
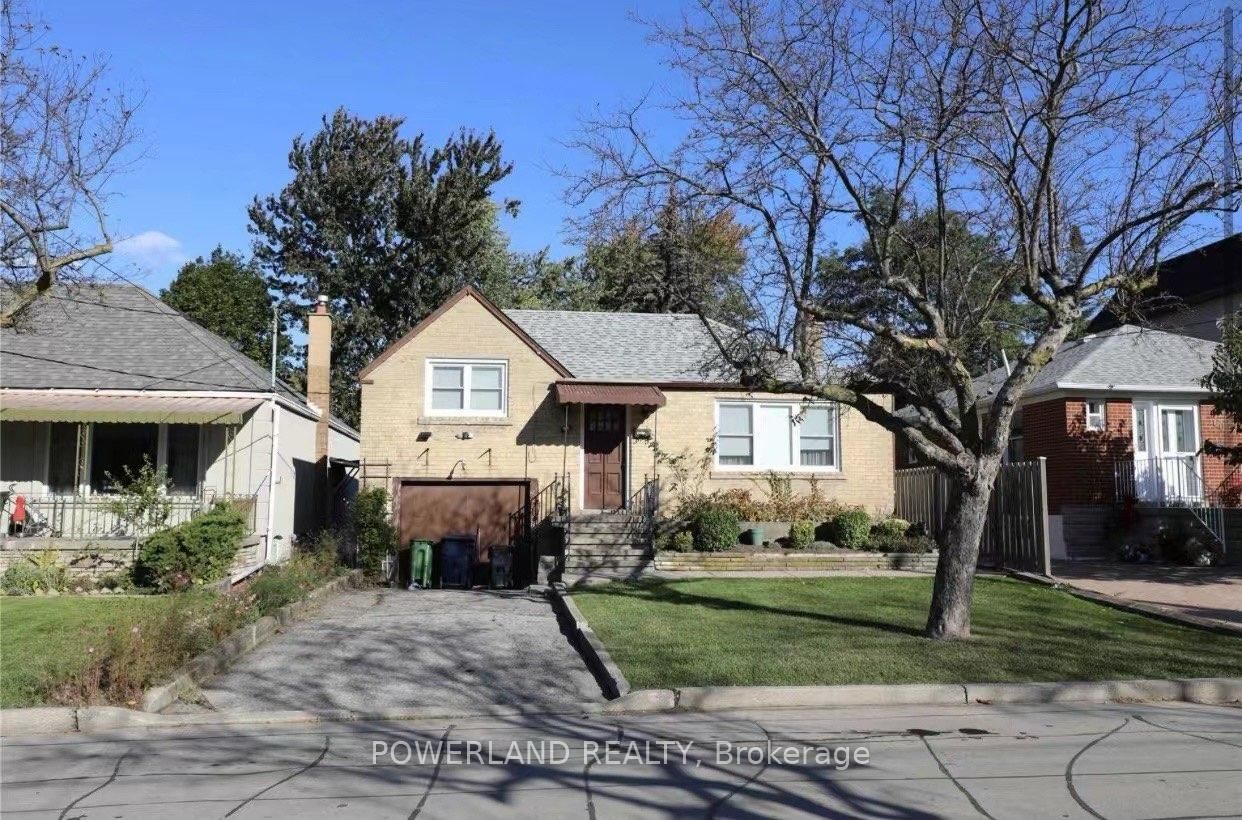
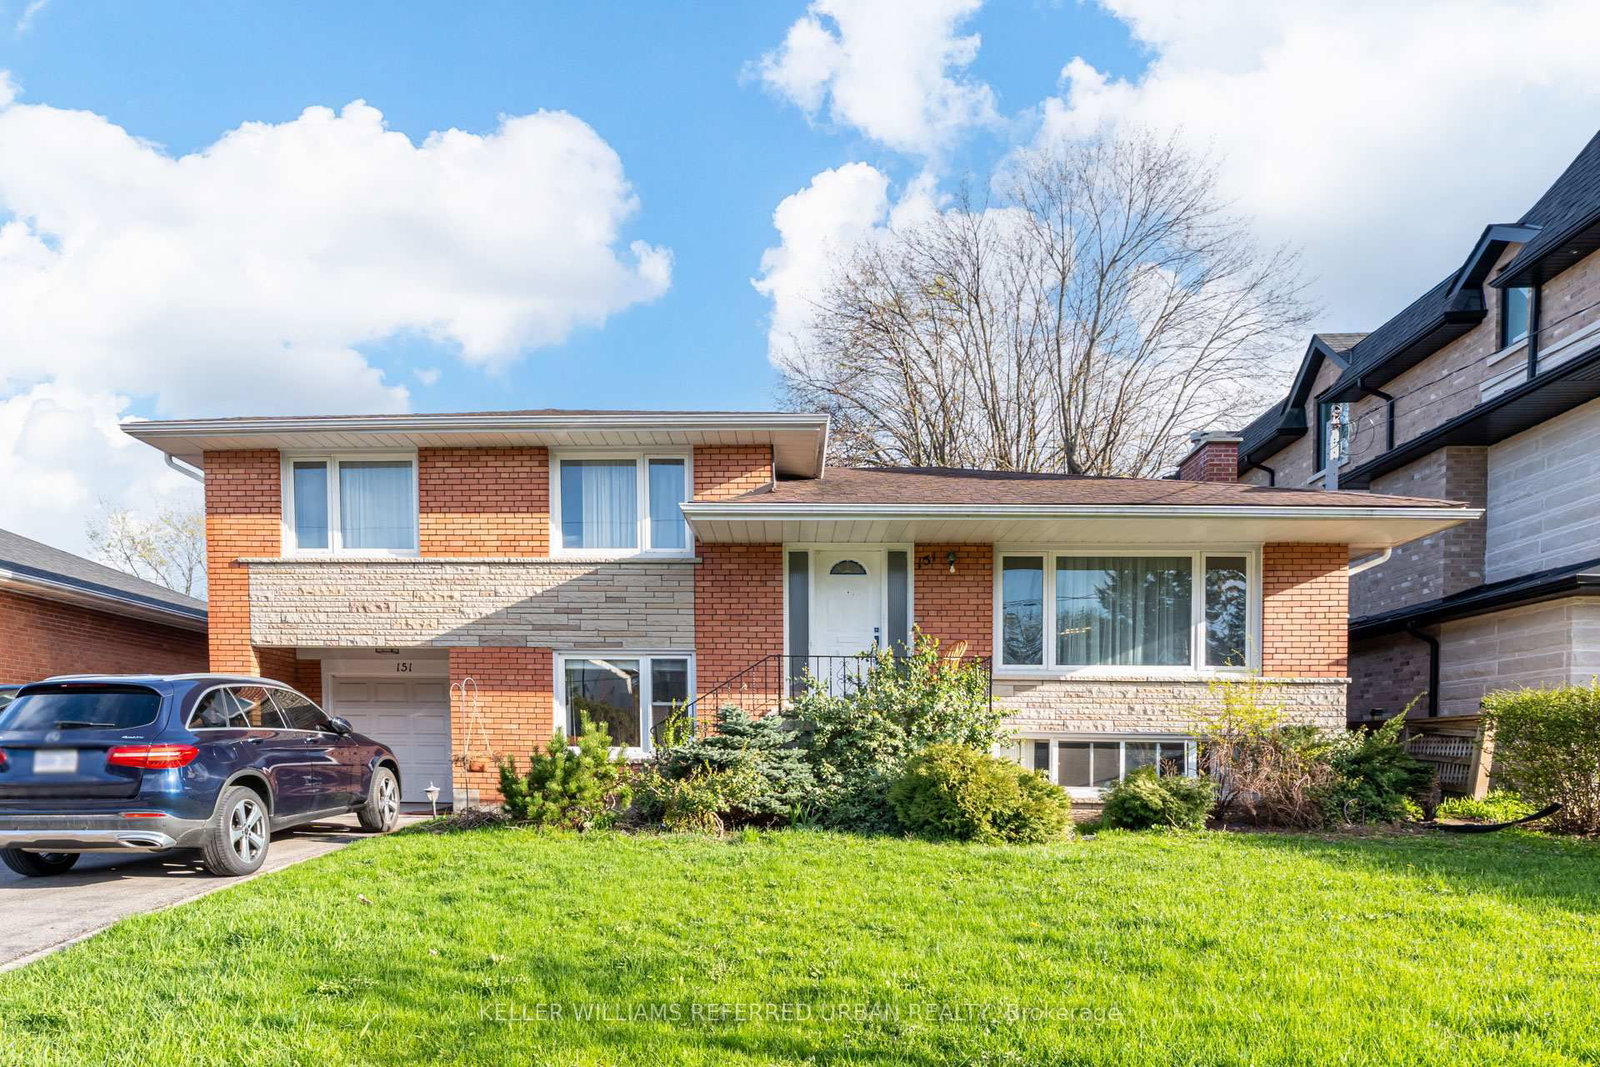
<-- style PDP --> 53 Wedgewood Drive, Toronto - Detached for lease for $3,400
  • new
  • for lease

53 Wedgewood Drive

Toronto, Ontario, M2M 2H4 - Newtonbrook East

$3,400

  • Neighbourhood

    Newtonbrook East

  • Major Intersection

    Yonge/ Weedgewood Dr.

  • Listed Since: 1 day(s)

  • Last update: today

Overview

  • Property Type

    Detached, Bungalow

  • Bedrooms

    3

  • Bathrooms

    1

  • Basement

    Full + Sep Entrance

  • Kitchen

    1

  • Total Parking

    3 (1 Attached Garage)

  • Lot Size

    50x120 (Feet)

  • Taxes

    n/a

  • Type

    Freehold

Property Description

Property description for 53 Wedgewood Drive, Toronto

Bright, Clean, spacious, well maintained Bungalow in a sought-after neighbourhood, walking distance to Vibrant Yonge Street, TTC transit. Bright, good size, Bedrooms. Brand New white Kitchen with never used appliances. Gleaming hard wood floors throughout main floor. Remote garage door opener. The Main floor pays 60% of Utility. To rent the whole house please reach out to the listing agent for more info. Tenant third party & Content Insurance. $300 refundable Key & Remote deposit. $ 300 Utility deposit. Brand New Vanity in the Washroom on the main floor, Never have been used. The Landlord will do lawn moving. Tenant will do snow removal and garden watering.

Listed by HOMELIFE/VISION REALTY INC.

  • MLS #

    C13632852

  • Sq. Ft

    1100-1500

  • Sq. Ft. Source

    MLS

  • Lot Irregularities

    n/a

  • Year Built

    51-99

  • Pool

    None

  • Drive

    n/a

  • Garage

    Attached, 1 spaces

  • Total Parking

    3

  • Family Room

    N

  • Den

    N

  • Exterior

    Brick

  • Fireplace

    Y

  • Roof

    Shingles

  • Foundation

    Block

  • Elevator

    N

  • Water View

    n/a

  • Laundry Level

    Lower

  • Heat

    Forced Air

  • A/C

    Central Air

  • Water

    Municipal

  • Water Supply

    n/a

  • Sewers

    Sewers

  • Central Vac

    N

  • Living

    4.5 x 6.5 ft Main level

    hardwood floor, Combined W/Dining, Bay Window

  • Dining

    4.5 x 6.5 ft Main level

    hardwood floor, Combined W/Living

  • Kitchen

    6.0 x 2.9 ft Main level

    Eat-In Kitchen, hardwood floor

  • Br

    4.25 x 3.55 ft Main level

    Closet

  • 2nd Br

    3.55 x 2.9 ft Main level

    Closet, Window

  • 3rd Br

    3.25 x 3.0 ft Main level

    Closet, Window

  • MLS #

    C13632852

  • Sq. Ft

    1100-1500

  • Sq. Ft. Source

    MLS

  • Lot Irregularities

    n/a

  • Year Built

    51-99

  • Pool

    None

  • Drive

    n/a

  • Garage

    Attached, 1 spaces

  • Total Parking

    3

  • Family Room

    N

  • Den

    N

  • Exterior

    Brick

  • Fireplace

    Y

  • Roof

    Shingles

  • Foundation

    Block

  • Elevator

    N

  • Water View

    n/a

  • Laundry Level

    Lower

  • Heat

    Forced Air

  • A/C

    Central Air

  • Water

    Municipal

  • Water Supply

    n/a

  • Sewers

    Sewers

  • Central Vac

    N

  • Living

    4.5 x 6.5 ft Main level

    hardwood floor, Combined W/Dining, Bay Window

  • Dining

    4.5 x 6.5 ft Main level

    hardwood floor, Combined W/Living

  • Kitchen

    6.0 x 2.9 ft Main level

    Eat-In Kitchen, hardwood floor

  • Br

    4.25 x 3.55 ft Main level

    Closet

  • 2nd Br

    3.55 x 2.9 ft Main level

    Closet, Window

  • 3rd Br

    3.25 x 3.0 ft Main level

    Closet, Window

Thinking of Selling?

Find Out Your Home’s Value in Today’s Market!

No Email or Signup is required to view your home estimate.

estimate your home value

Contact Manoj Kukreja

Sales Representative,
Century 21 People’s Choice Realty Inc.,
Brokerage
(647) 576 - 2100

Manoj profile avatar

Property History

Property history for 53 Wedgewood Drive, Toronto

This property has been sold 5 times before. Create your free account to explore sold prices, detailed property history, and more insider data.

Sign In / Register

Inventory Graph

10 9 8 7 6 5 4 3 2 1 0 4 Months of inventory SELLER'S Market BALANCED Market BUYER'S Market

Thinking of Selling?

Find Out Your Home’s Value in Today’s Market!

No Email or Signup is required to view your home estimate.

estimate your home value

Contact Manoj Kukreja

Sales Representative, Century 21 People’s Choice Realty Inc., Brokerage
(647) 576 - 2100

Manoj profile avatar

Recent Sold Listings in Newtonbrook East, Toronto

Popular Cities